 pyomn
pyomn
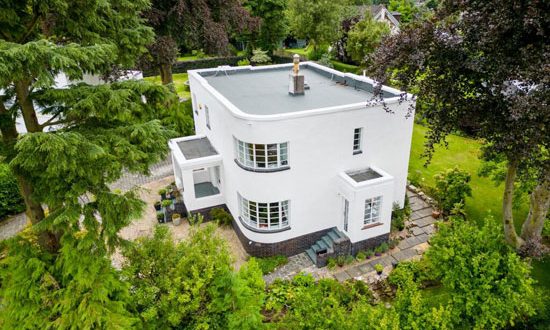
Architectural Features:
- Exterior Design: The house, built in 1933, showcases classic Art Deco aesthetics with its angular white design, curved corners, and original metal Crittall windows.
- Interior Design: Inside, the house maintains its period charm with features like a curved staircase, art deco-style fireplaces, and original doorways. Modern updates include a new roof, updated boiler, and neutral interior finishes.
- Layout: The property includes a spacious lounge with a curved window, a dining room connected to a modern kitchen, three double bedrooms, and a family shower room. Outside, the well-maintained garden features a large lawn, mature shrubbery, and a patio seating area.
Historical Context:
Art Deco, emerging in the 1920s and 1930s, emphasized modernity, luxury, and geometrical shapes. John McDonald, an architect active during this period, integrated these elements into the house, reflecting the broader trends of the time. The house is part of a small cul-de-sac of eight similar homes, which are “C listed” in Scotland, indicating their historical and architectural significance.
This property in Bearsden not only exemplifies the Art Deco style but also offers a blend of historical charm and contemporary living.