 pyomn
pyomn
Address: Coeur d’Alene, Idaho (Exact address not provided)
Year Built: c.1939
Size: 4,570 sq. ft. | 4 Beds | 4 Baths | 0.43 Acres
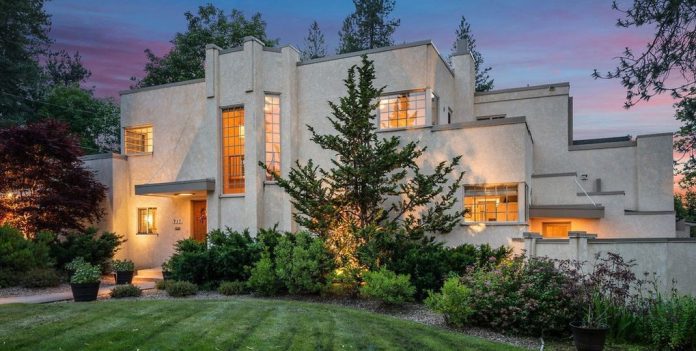
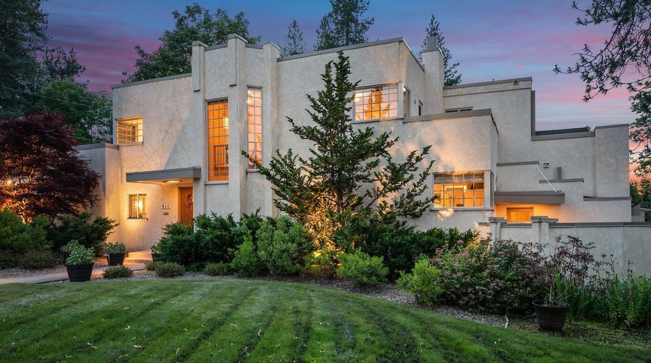
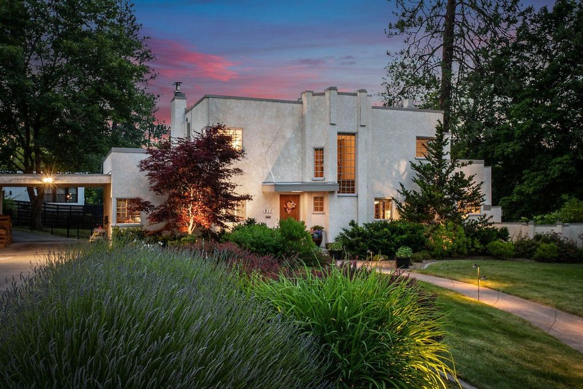
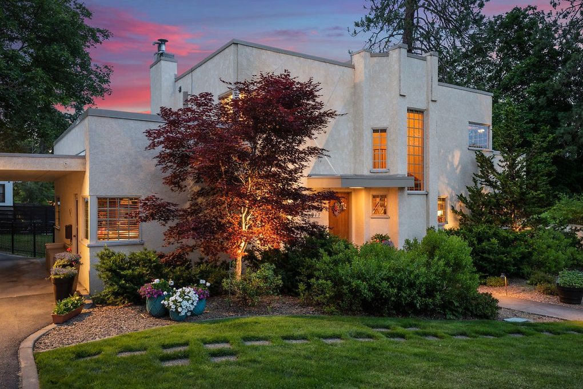
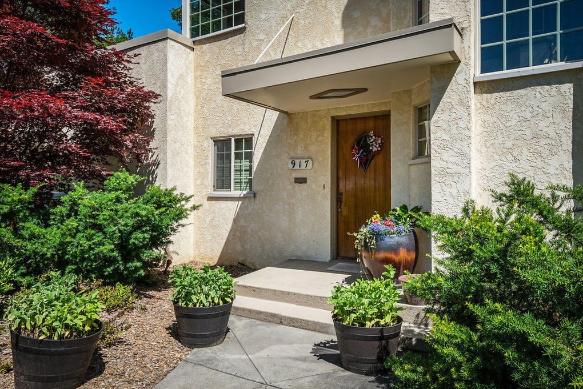
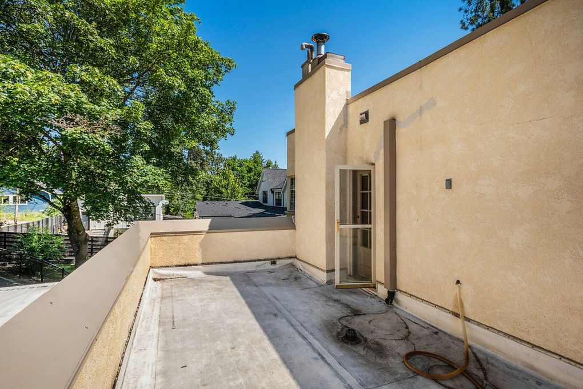
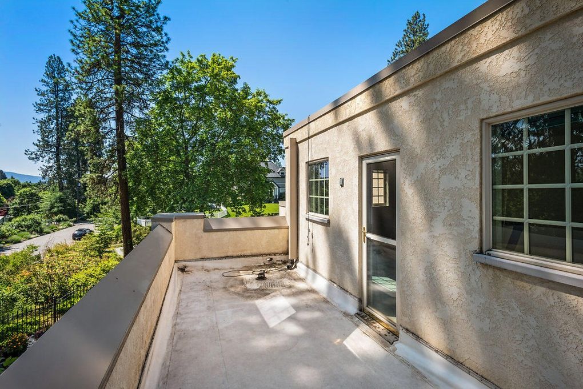
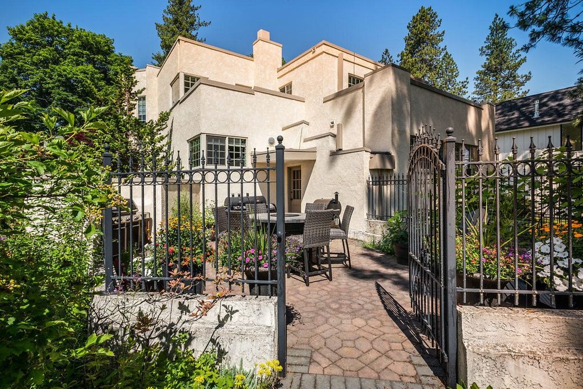
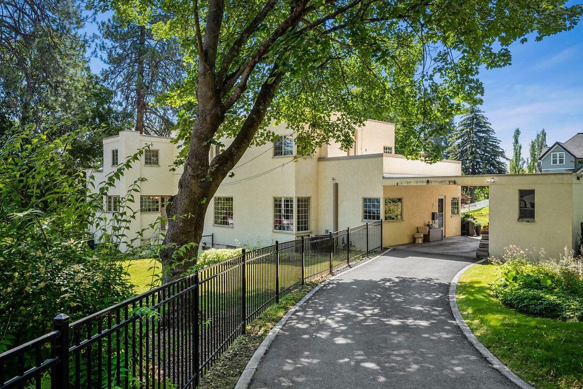
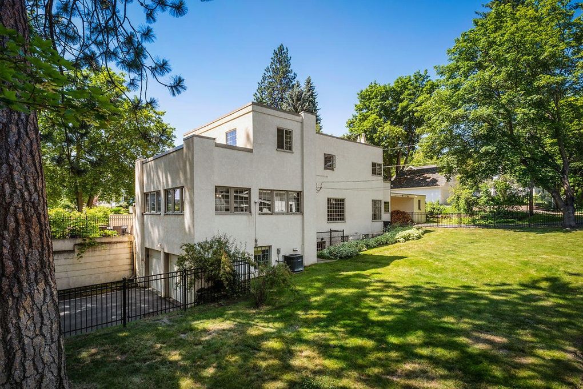
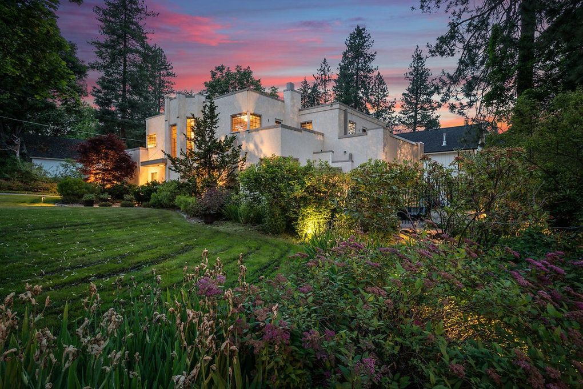
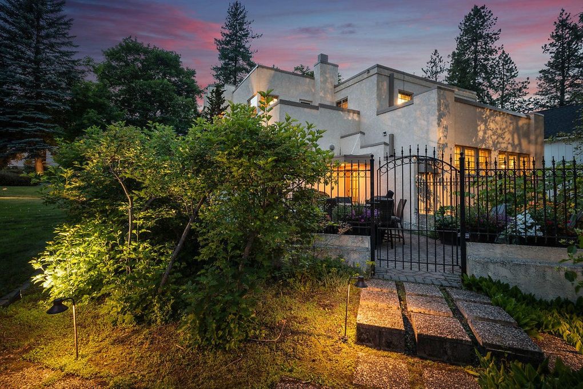
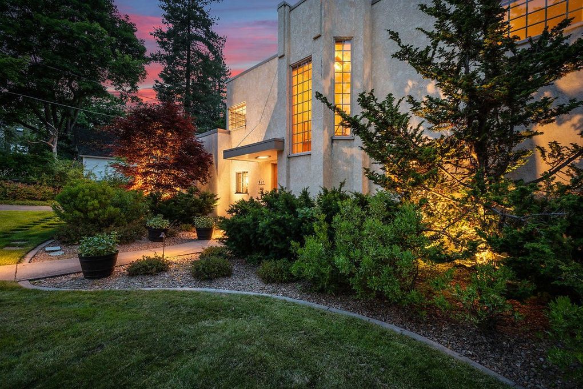
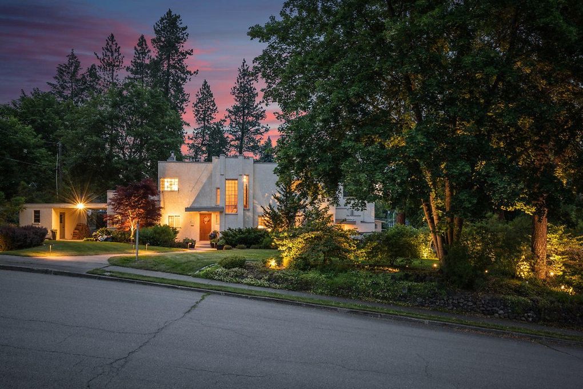
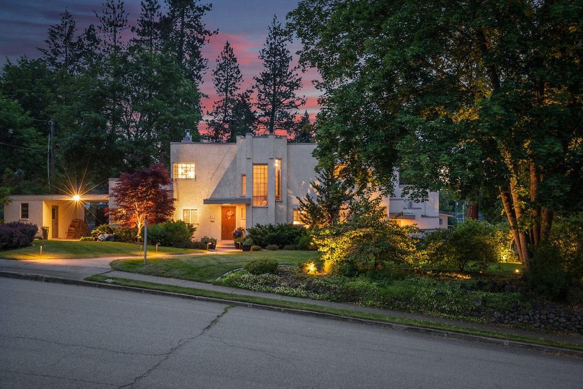
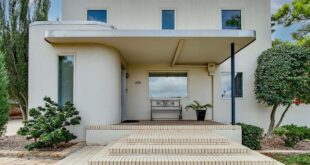
Built circa 1939, this remarkable residence in Coeur d’Alene, Idaho, stands as a rare and refined example of Streamline Moderne architecture in the American Northwest. With clean lines, curved edges, and horizontal emphasis, the home captures the aerodynamic aesthetic and design optimism of the late 1930s.
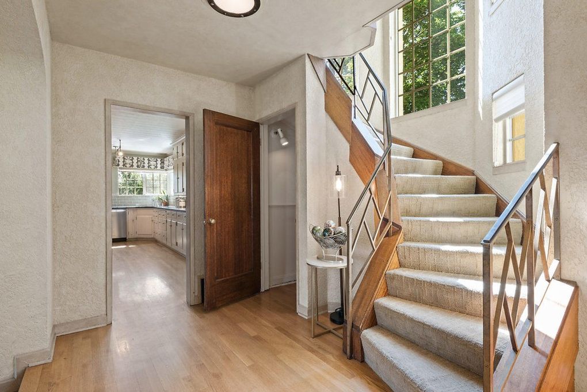
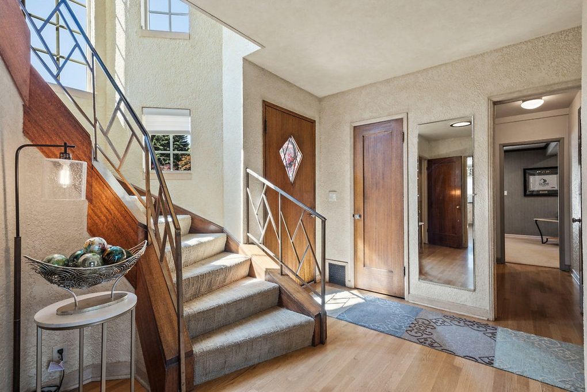
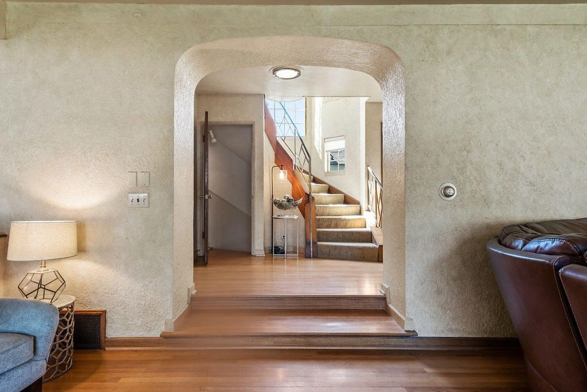
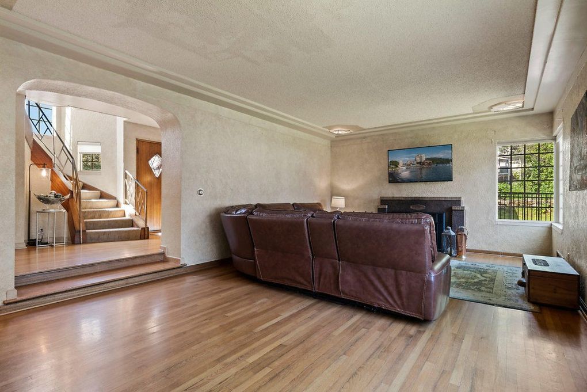
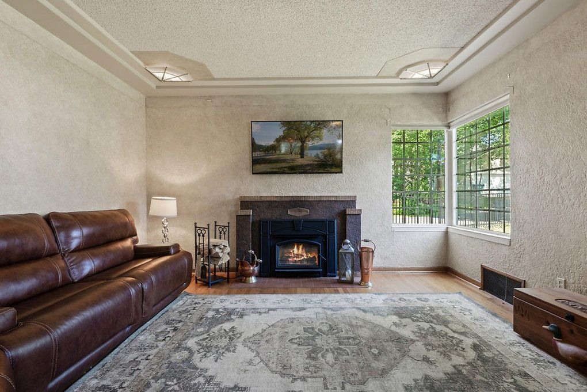
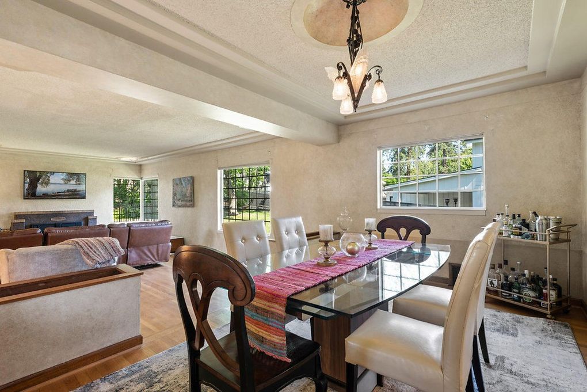
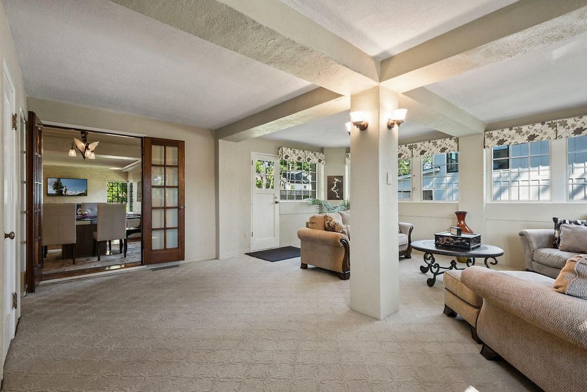
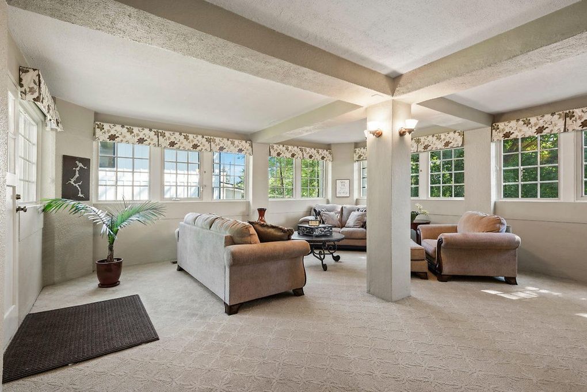
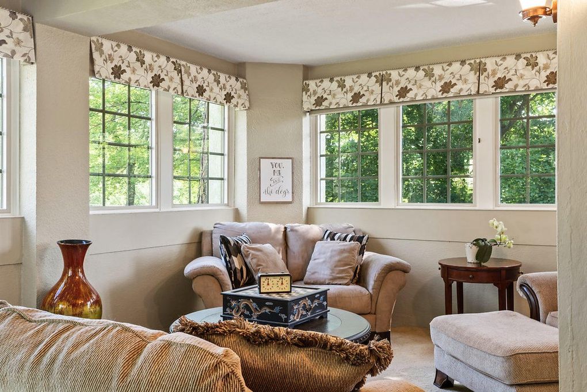
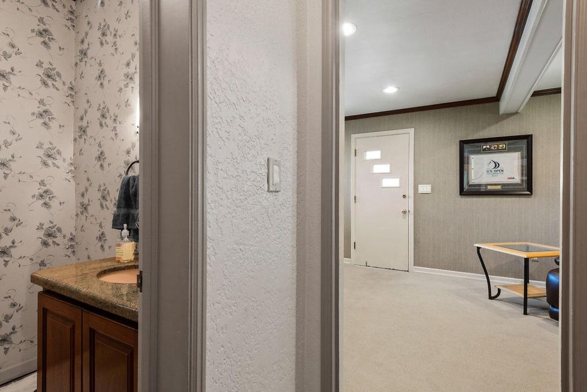
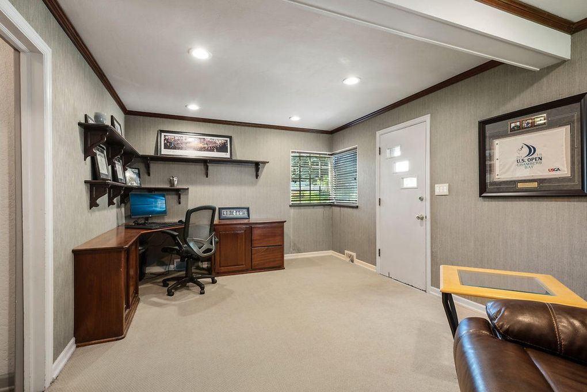
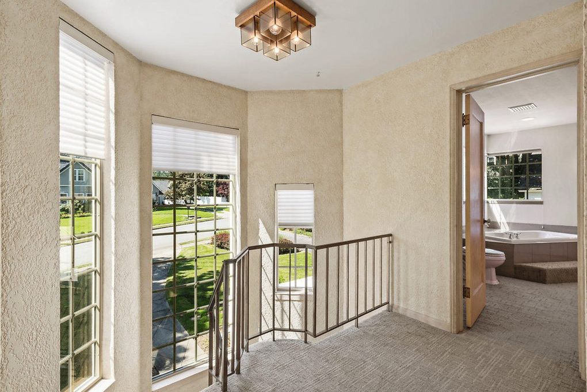
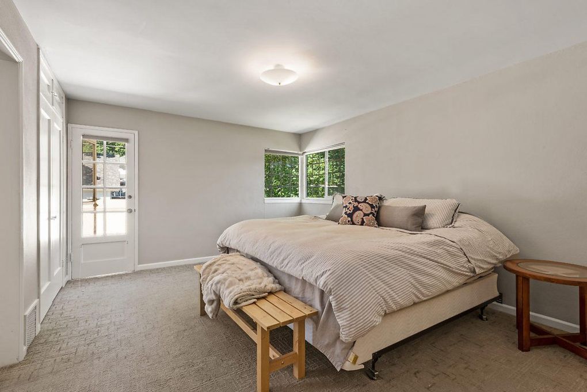
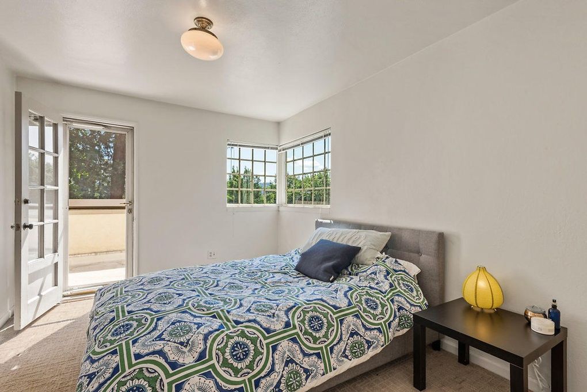
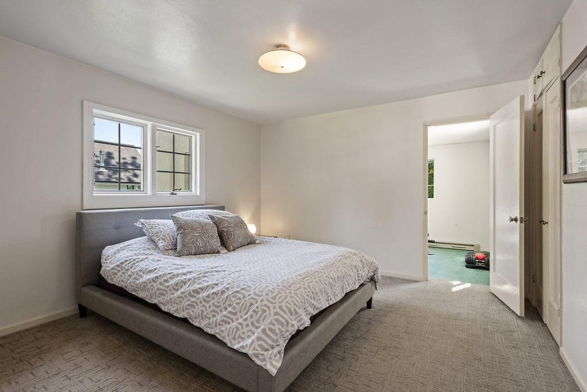
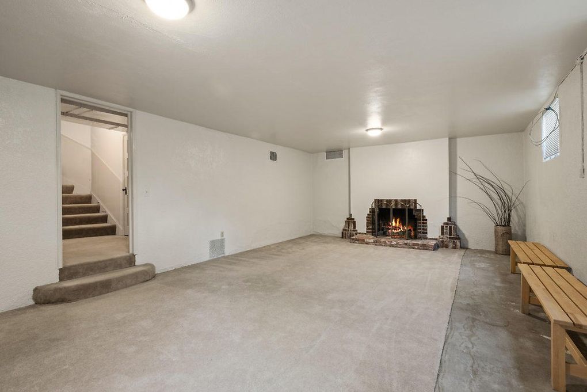
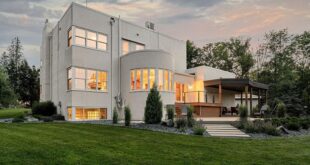
Spanning over 4,500 square feet, the house offers generously proportioned rooms, walls of glass that flood the interiors with natural light, and hand-carved staircases that serve as sculptural focal points. The floor plan is designed to flow gracefully, with interconnected spaces that make the most of natural views and indoor-outdoor transitions.
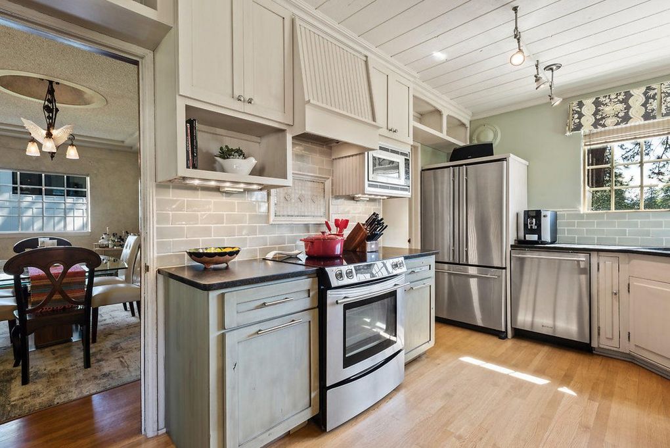
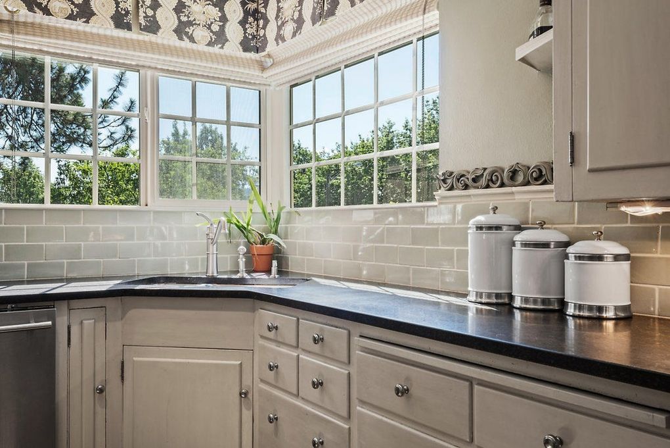
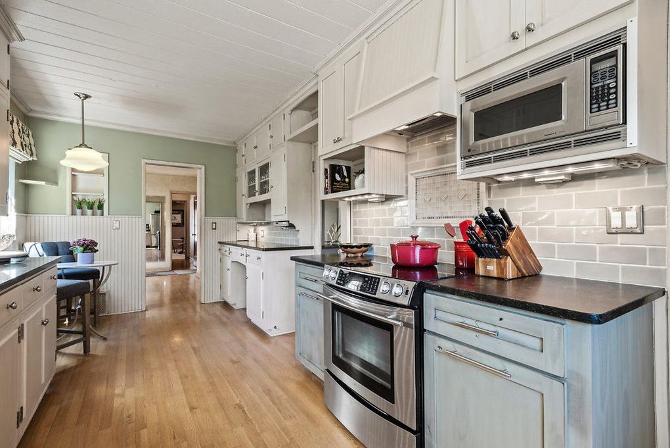
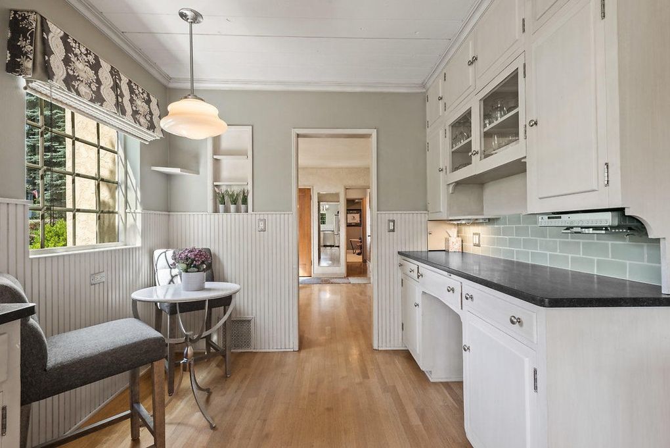
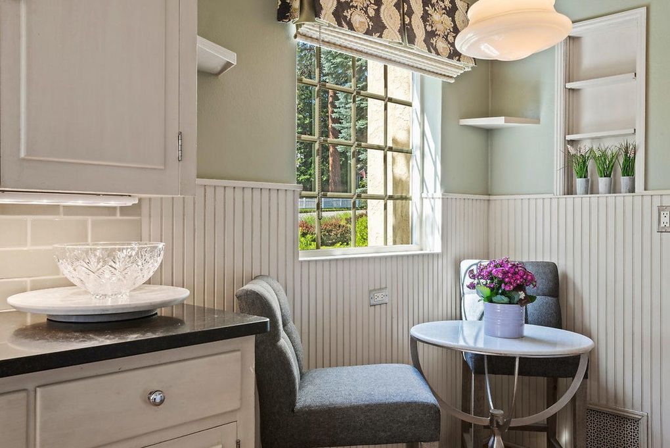
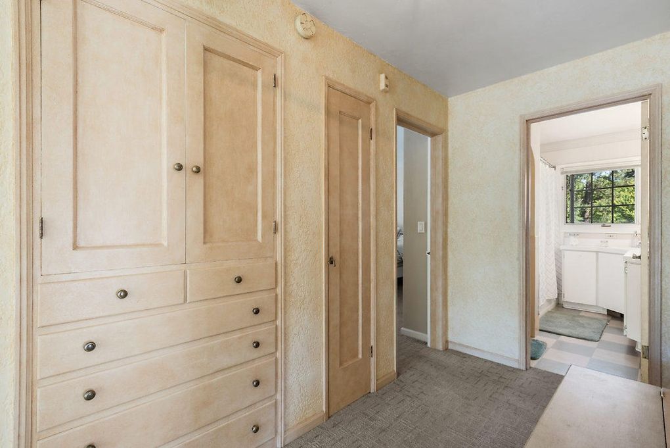
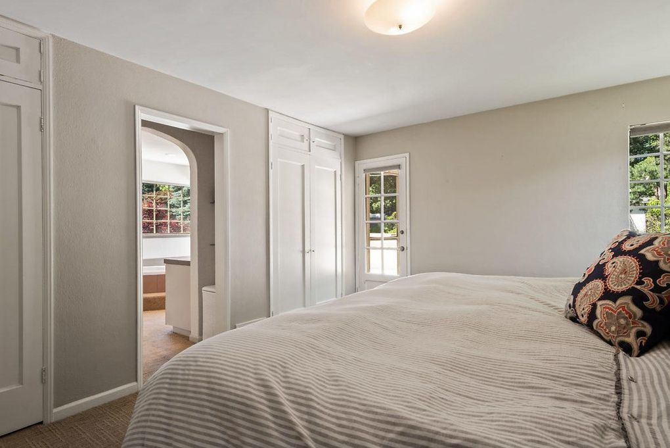
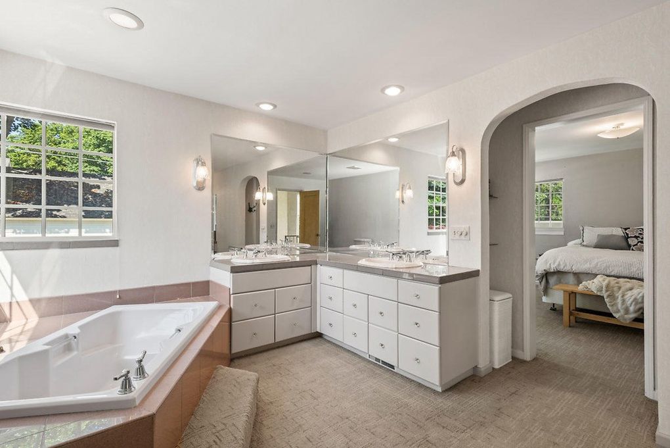
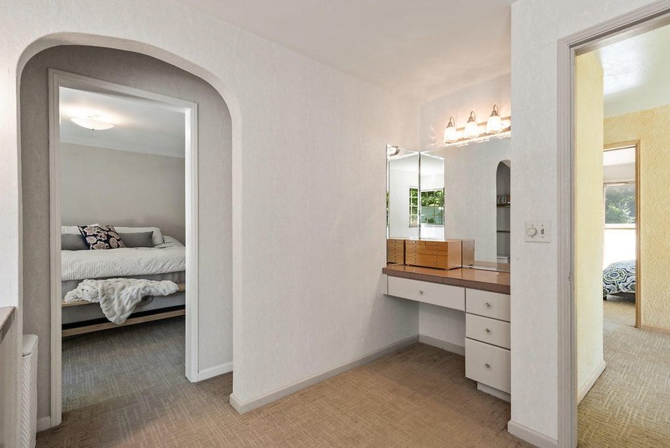
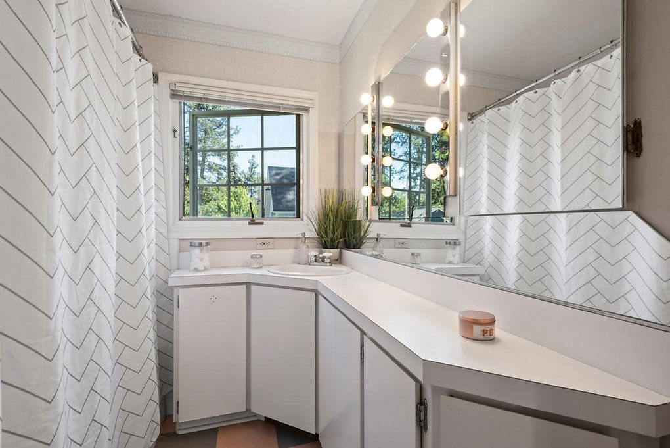
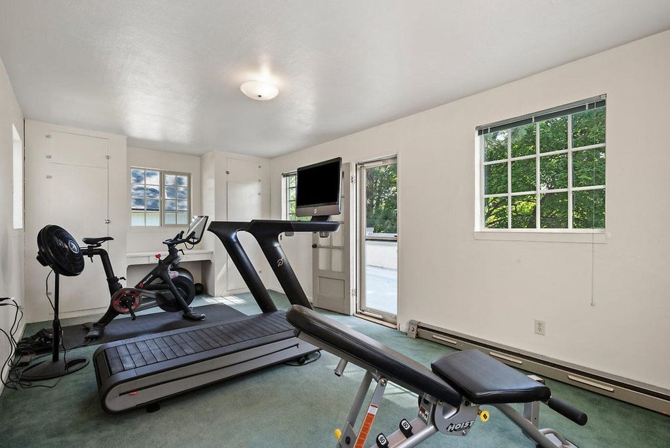
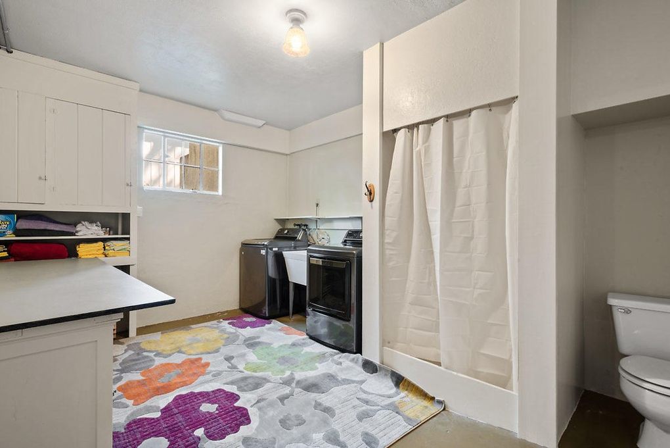
The kitchen and dining areas are especially notable for their open design, allowing movement and interaction to circulate freely throughout the home. Architectural details are found throughout, including period built-ins, ornamental flourishes, and the seamless integration of form and function—a hallmark of late Art Deco and early modernist design.
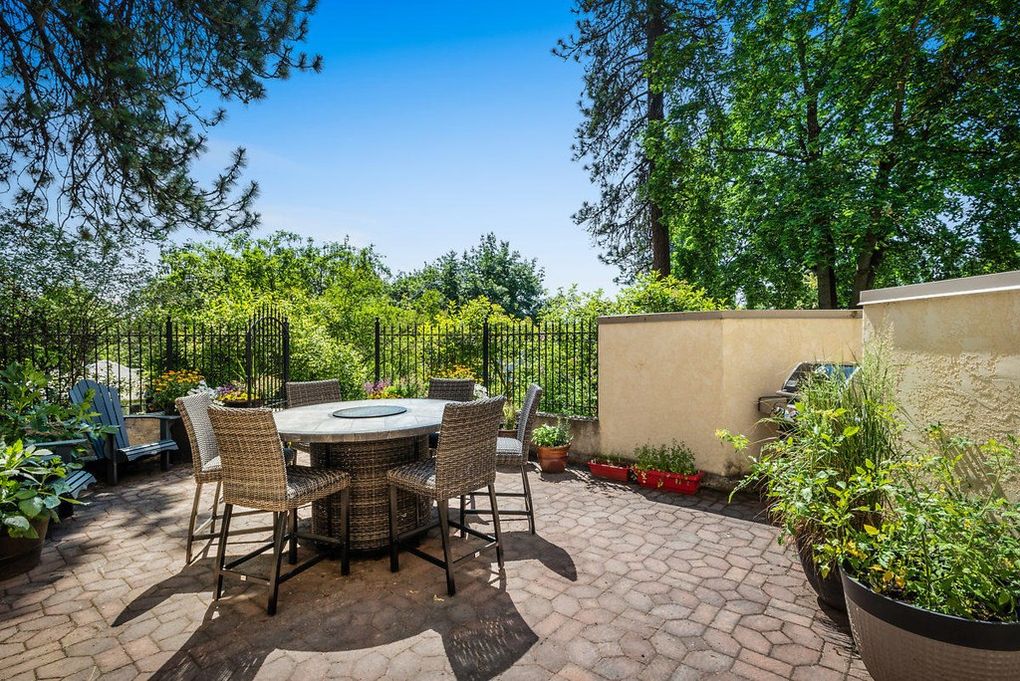
Set on nearly half an acre, the surrounding grounds offer privacy and mature landscaping, complementing the home’s refined geometry and elegant symmetry.
A true gem of late 1930s design, this home reflects both historical charm and forward-looking innovation—making it a standout among Idaho’s architectural treasures.