 pyomn
pyomn
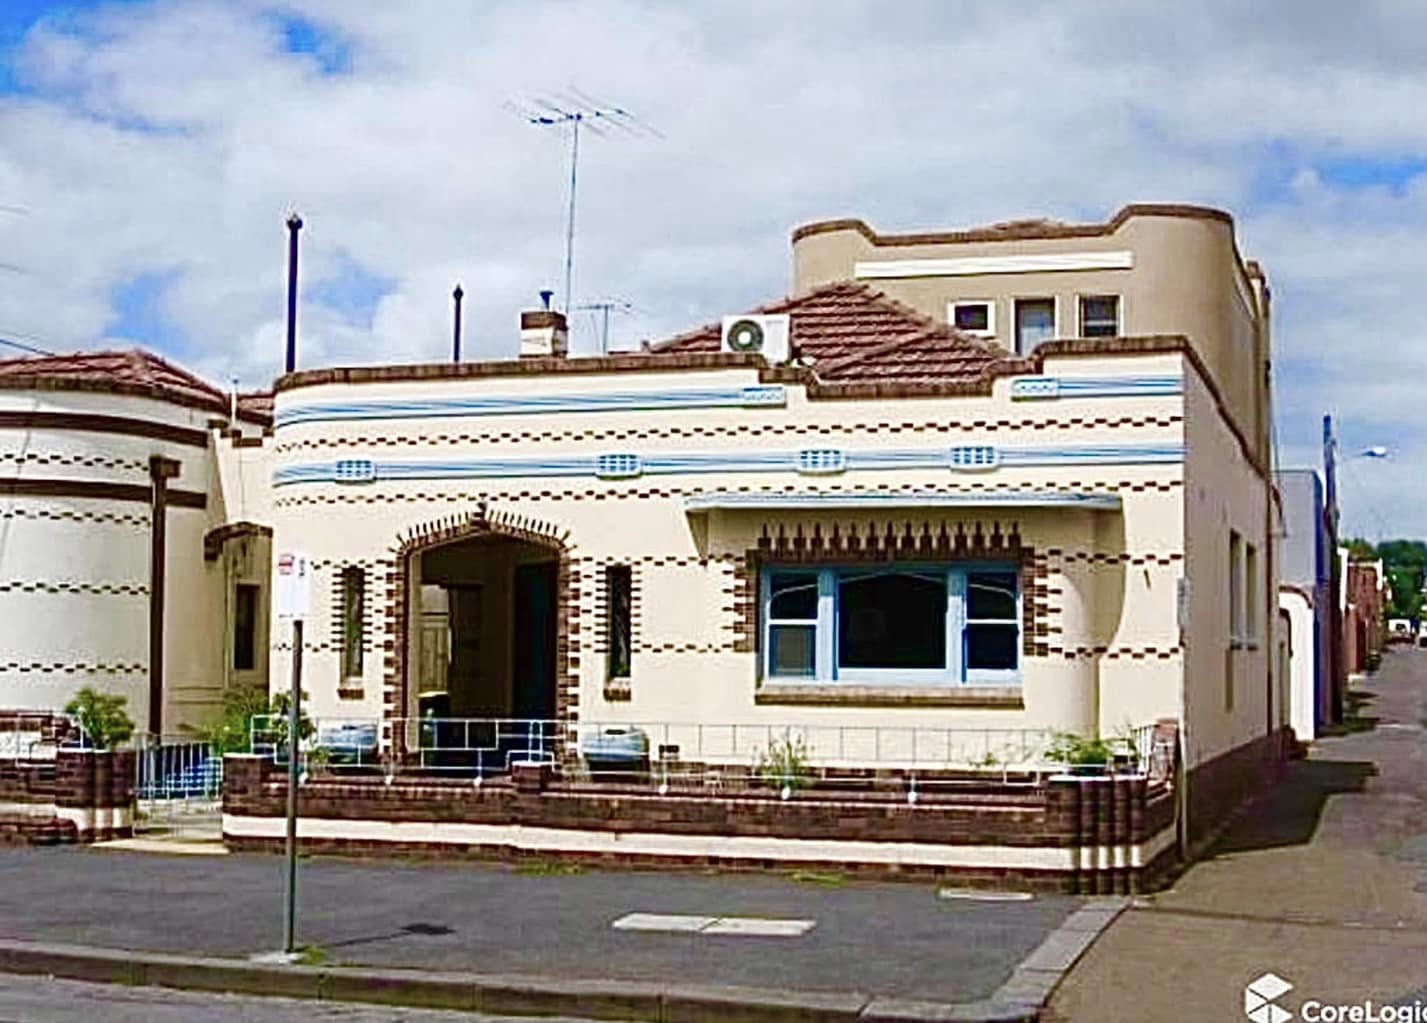
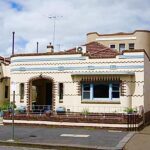
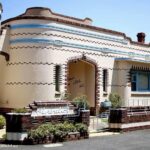
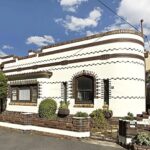
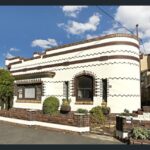
Located at 295 Pigdon Street in Carlton North, the remarkable Clyrenelton Flats stands as a striking example of 1930s residential Art Deco architecture. Built in 1936 and heritage-listed today, this eye-catching property sits on a generous allotment in the sought-after Princes Hill area, just north of Melbourne.
A Classic Example of 1930s Art Deco Design
Constructed from stuccoed brick with terracotta roof tiles and timber-framed windows, the building captures the elegant yet bold architectural style that defined the Art Deco era. While the architect remains unknown, the structure reflects the decorative confidence of the 1930s with its detailed façades and carefully considered proportions.
Originally designed as two distinctive single-storey maisonettes, the property has since been arranged as three apartments on a single title, making it both a historically interesting residence and a practical investment property.
Distinctive Architectural Character
One of the most fascinating aspects of Clyrenelton Flats is the subtle variation between its two primary sections. Though similar in overall style, they differ in several details, including:
Roof designs
Chimney placement
Entry porch configurations
These variations add visual rhythm and individuality to the structure. The highly ornate façades, with their decorative elements and strong geometric influence, are among the building’s most striking features and exemplify the expressive design language of Art Deco architecture.
Interior Features with Period Charm
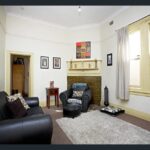
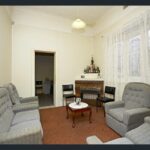
Inside, the apartments retain many characteristic Deco details that contribute to their historic charm, including:
High ceilings
Tiled fireplaces
Period decorative elements
These features create a sense of spaciousness and elegance typical of well-designed interwar residential buildings.
Layout of the Apartments
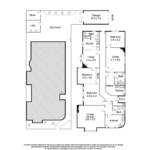
Today the building is arranged as three apartments:
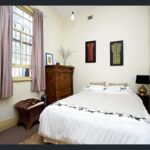
Apartment 1 sits at the front of the property facing north. It includes a very large bedroom, an expansive living area, a bright kitchen and meals space, and a bathroom.
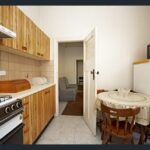
Apartments 2 and 3 are accessed via a wide central passage. Each includes a bedroom, living room, kitchen/dining area, and bathroom, with good natural light throughout.
Outdoor Space and Additional Structures
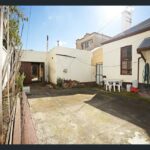
At the rear of the property, a wide courtyard provides additional open space and connects to:
A laundry and storage outbuilding
A garage accessed via a side right-of-way
The property also offers potential for a second-storey extension (subject to council approval), presenting future possibilities for expansion.
A Heritage Property in a Prime Location
Situated in the Princes Hill area of Carlton North, the property benefits from proximity to local schools, transport, and the prestigious University of Melbourne. This location has long been valued for its historic streetscapes and architectural character.
With its decorative façades, preserved period details, and adaptable layout, Clyrenelton Flats represents a rare and visually striking example of Melbourne’s interwar residential architecture. Nearly a century after its construction, the building remains an architectural gem that reflects the elegance and creativity of the Art Deco era.
(Photos credit: Adam Dimech, Flick; realestate com au; CoreLogic)