 pyomn
pyomn
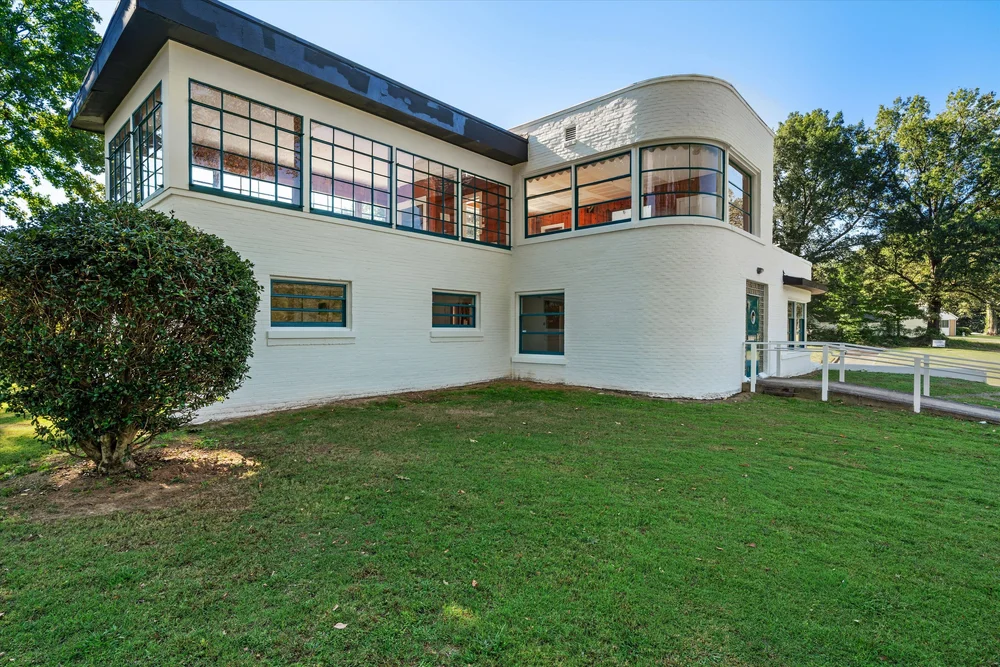
In the landscape of American architecture, Bauhaus-influenced homes are most often associated with cities like Chicago, New York, or Los Angeles. Yet in Memphis, Tennessee, an unexpected modernist landmark stands as a reminder that the influence of European modernism reached far beyond the major architectural centers. Known as the Frayser Bauhaus, this striking structure—built in 1946—remains one of the most distinctive examples of modernist residential design in the region.
A Bold Vision in Post-War Memphis
The Frayser Bauhaus was constructed in 1946 by Memphis builder and developer Maxwell McCall Millstead, owner of the Millstead Construction Company. Originally built as his personal residence, the house reflected an ambitious and forward-thinking design approach that was unusual for Memphis at the time.
Interestingly, the architect of the home has never been definitively identified. Contemporary reports suggest that Millstead himself played a significant role in shaping the design, drawing inspiration from modern European architectural movements that emphasized function, simplicity, and innovative materials.
Bauhaus and Art Moderne Influence
The architectural style of the home reflects elements of Art Moderne and the International Style, both of which were heavily influenced by the Bauhaus movement founded by Walter Gropius at the Bauhaus School in Germany.
Several design elements clearly reflect these modernist principles:
Flat rooflines and geometric massing
Asymmetrical façade composition
Long horizontal lines emphasizing simplicity
Curved glass window sections
Glass-block architectural details
Minimal ornamentation with a focus on function
These features embody the Bauhaus philosophy that form should follow function, creating a design that prioritizes practicality while maintaining a bold aesthetic.
Innovative Construction and Materials
One of the most remarkable aspects of the Frayser Bauhaus is its structural design. Approximately 10 tons of structural steel were used during construction—an unusual amount for a residential home of the time.
The living room featured specially fabricated steel frames to support its dramatic curved windows, allowing for expansive natural light while maintaining the sleek modern appearance. These engineering choices demonstrated a commitment to experimentation and innovation that was characteristic of modernist architecture.
Interior Design: Modern Meets Rustic
The home’s interior design also reflected the experimental spirit of the era. The lower level embraced a distinctly modern aesthetic with smooth surfaces, glass elements, and contemporary materials. Meanwhile, the upper floor featured a more rustic atmosphere, blending traditional textures with the home’s otherwise modern framework.
A particularly notable feature was the living room, which included:
Large glass panels
A minimalist white fireplace
Modern furnishings arranged in circular forms
This combination created a space that felt both futuristic and comfortable—a hallmark of mid-century modern design.
From Private Residence to Medical Clinic
The home changed hands in 1947 when Millstead sold the property to Dr. John Morrison and his wife Leonora. It remained a private residence for about a decade.
In 1957, the property was purchased by Ersal Crawford and his wife Mary, who converted the house into a medical clinic. Over the following decades, the building served the Memphis community as a healthcare facility under several different medical practices.
Despite these changes in use, the structure itself retained many of its defining architectural features.
A Modernist Landmark in Memphis
Today, the Frayser Bauhaus is widely recognized as one of the most unusual and historically interesting homes in Memphis. In a region known primarily for traditional Southern architecture, this sleek modernist structure stands out as a bold architectural experiment from the post-war era.
Its survival offers a fascinating glimpse into how the ideas of the European Bauhaus movement traveled across the Atlantic and influenced American residential design in unexpected places.
For architecture enthusiasts and historians alike, the Frayser Bauhaus remains an important example of how modernism reshaped the architectural landscape of the United States—even in places where few would expect it.















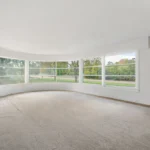






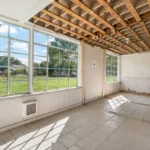

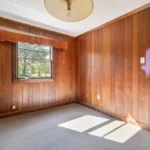


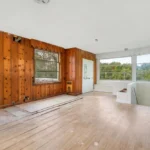




Photo credit: Frayser Bauhaus – frayserbauhaus.com